A Private Introduction
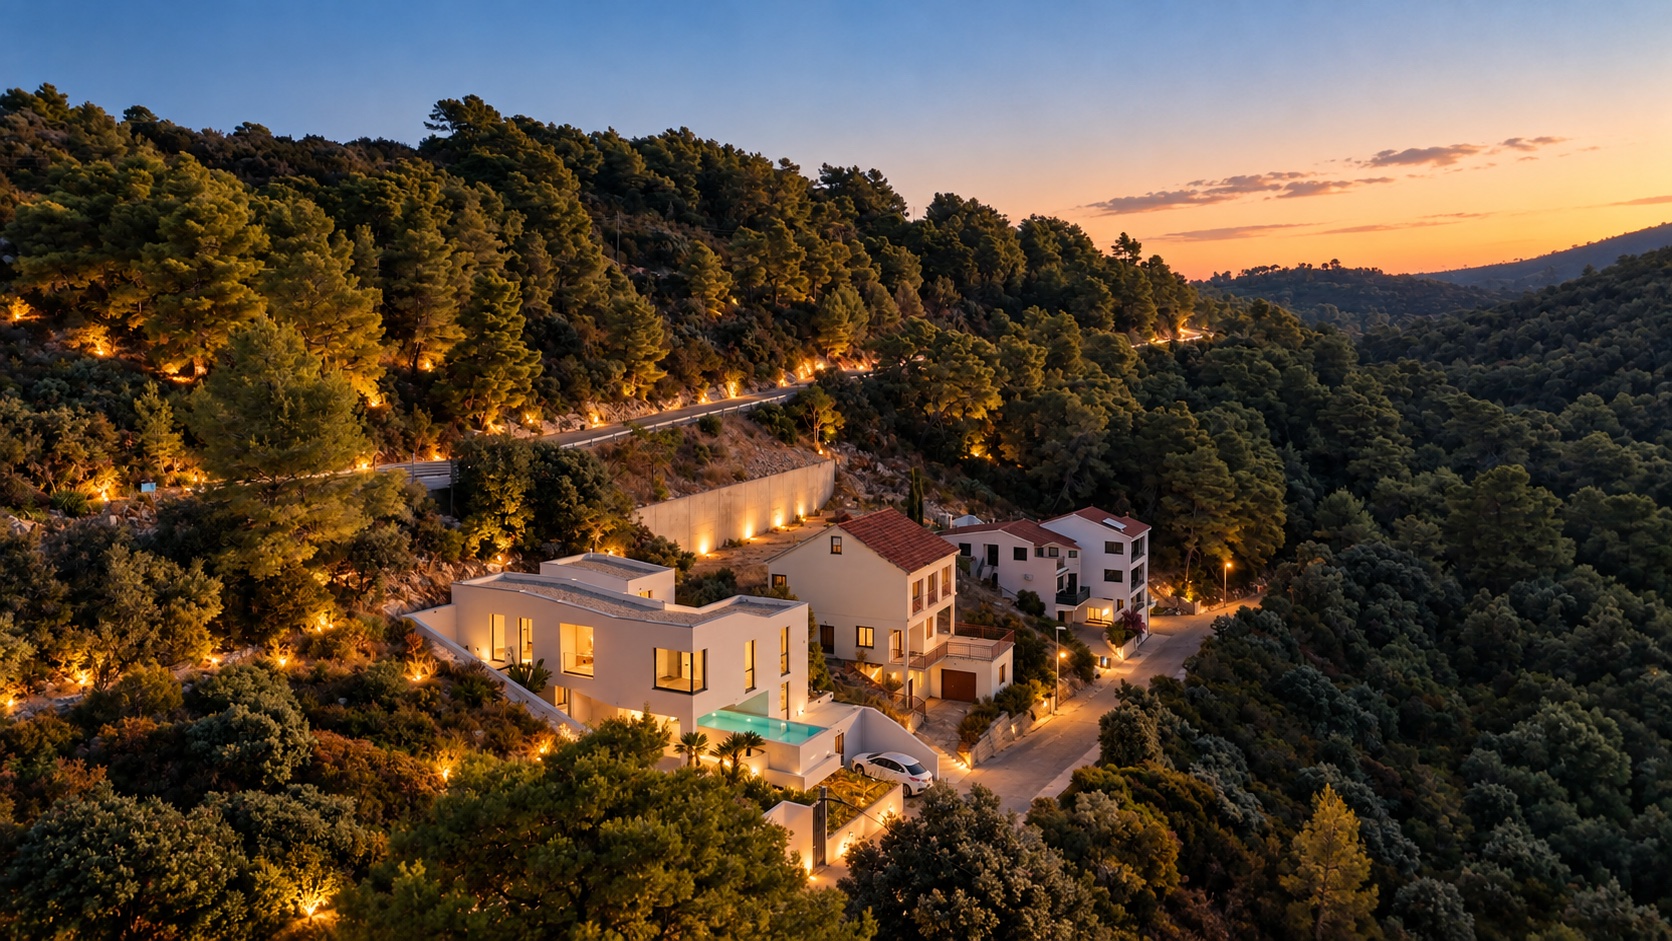
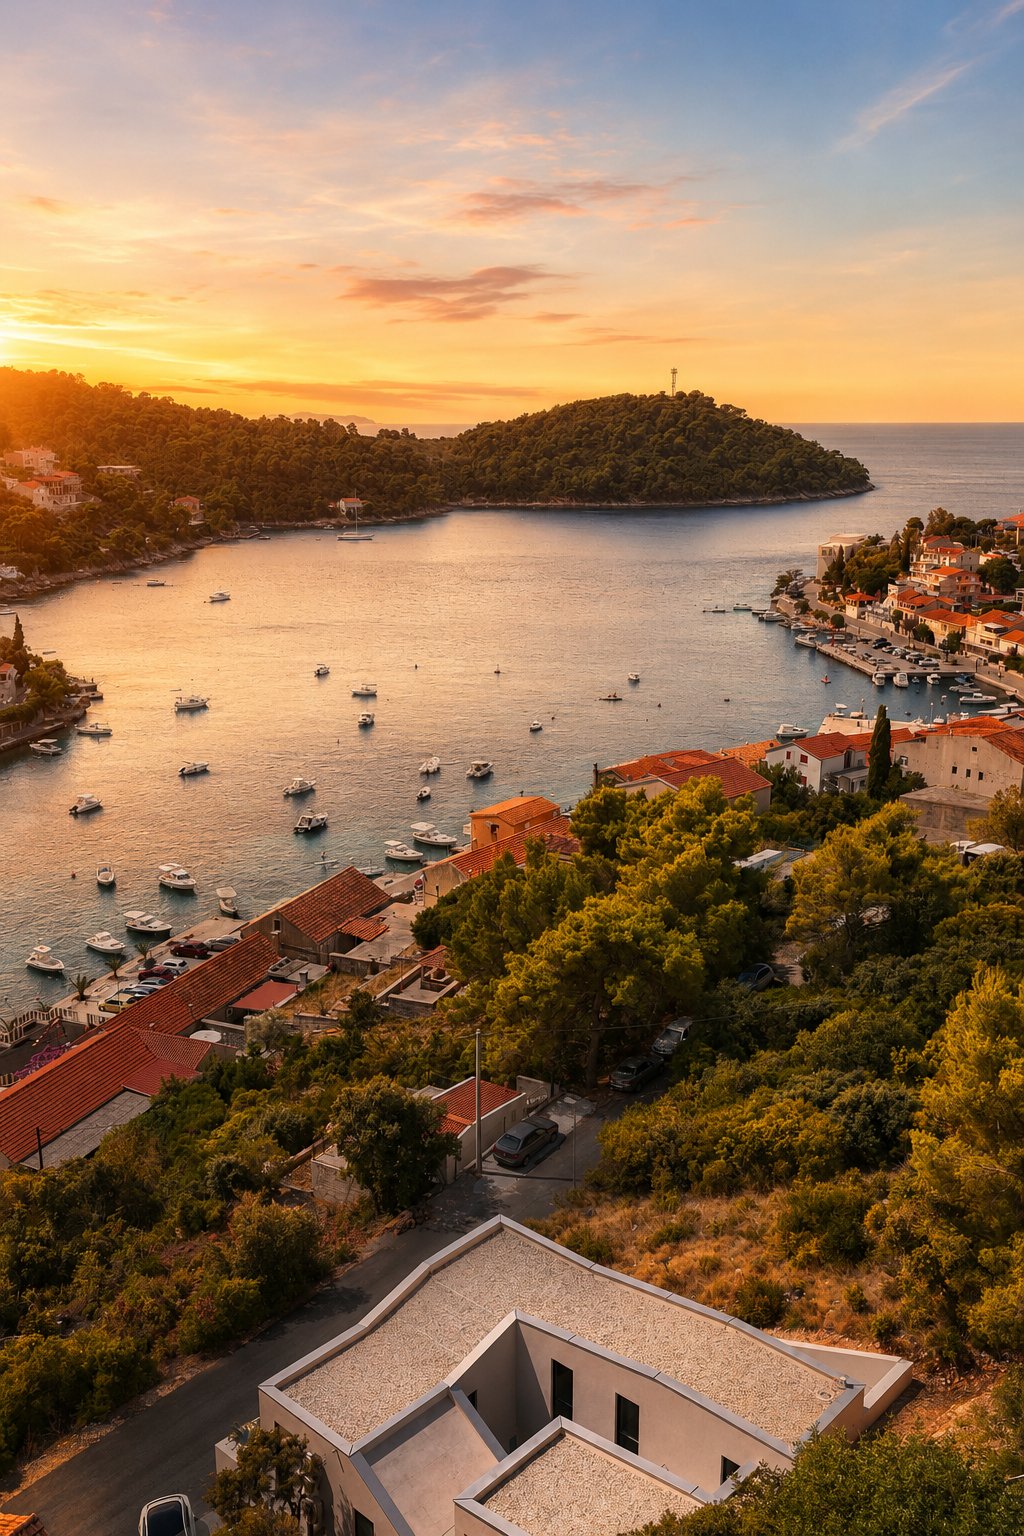
An architecturally distinctive residence on Croatia's Adriatic coast, not currently publicly listed. Designed by Professor Igor Franić. Set above Brna Bay, Korčula Island. Privately presented for acquisition consideration.
Property Specifications
Location
Brna Bay, Korčula Island
Typology
Contemporary architectural villa
Architect
Professor Igor Franić
Interior
Approx. 250 m²
Terraces
Approx. 120 m²
Bedrooms
4 en-suite, each with private terrace
Sleeping capacity
Up to 8
Pool
Private outdoor pool, approx. 38 m²
Parking
2 spaces
Sea proximity
Approx. 80 m direct line
Completion status
Architecture complete; interior to be furnished
Published in
Dom i Dizajn / Jutarnji · Gradnja.rs
Architectural Logic
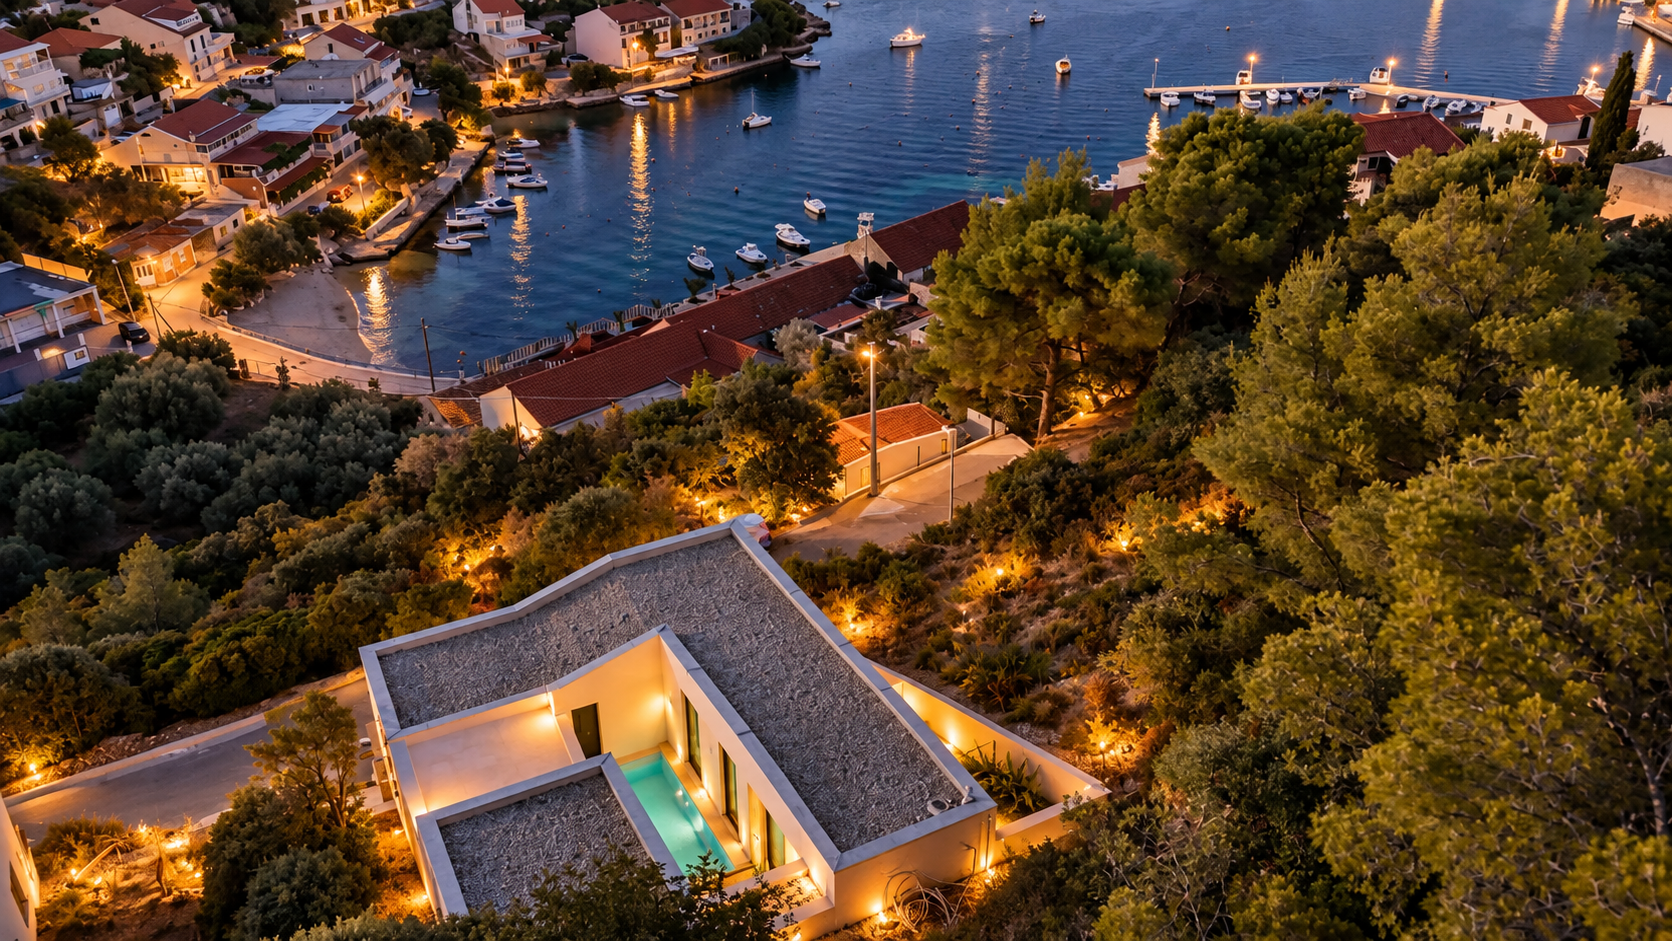
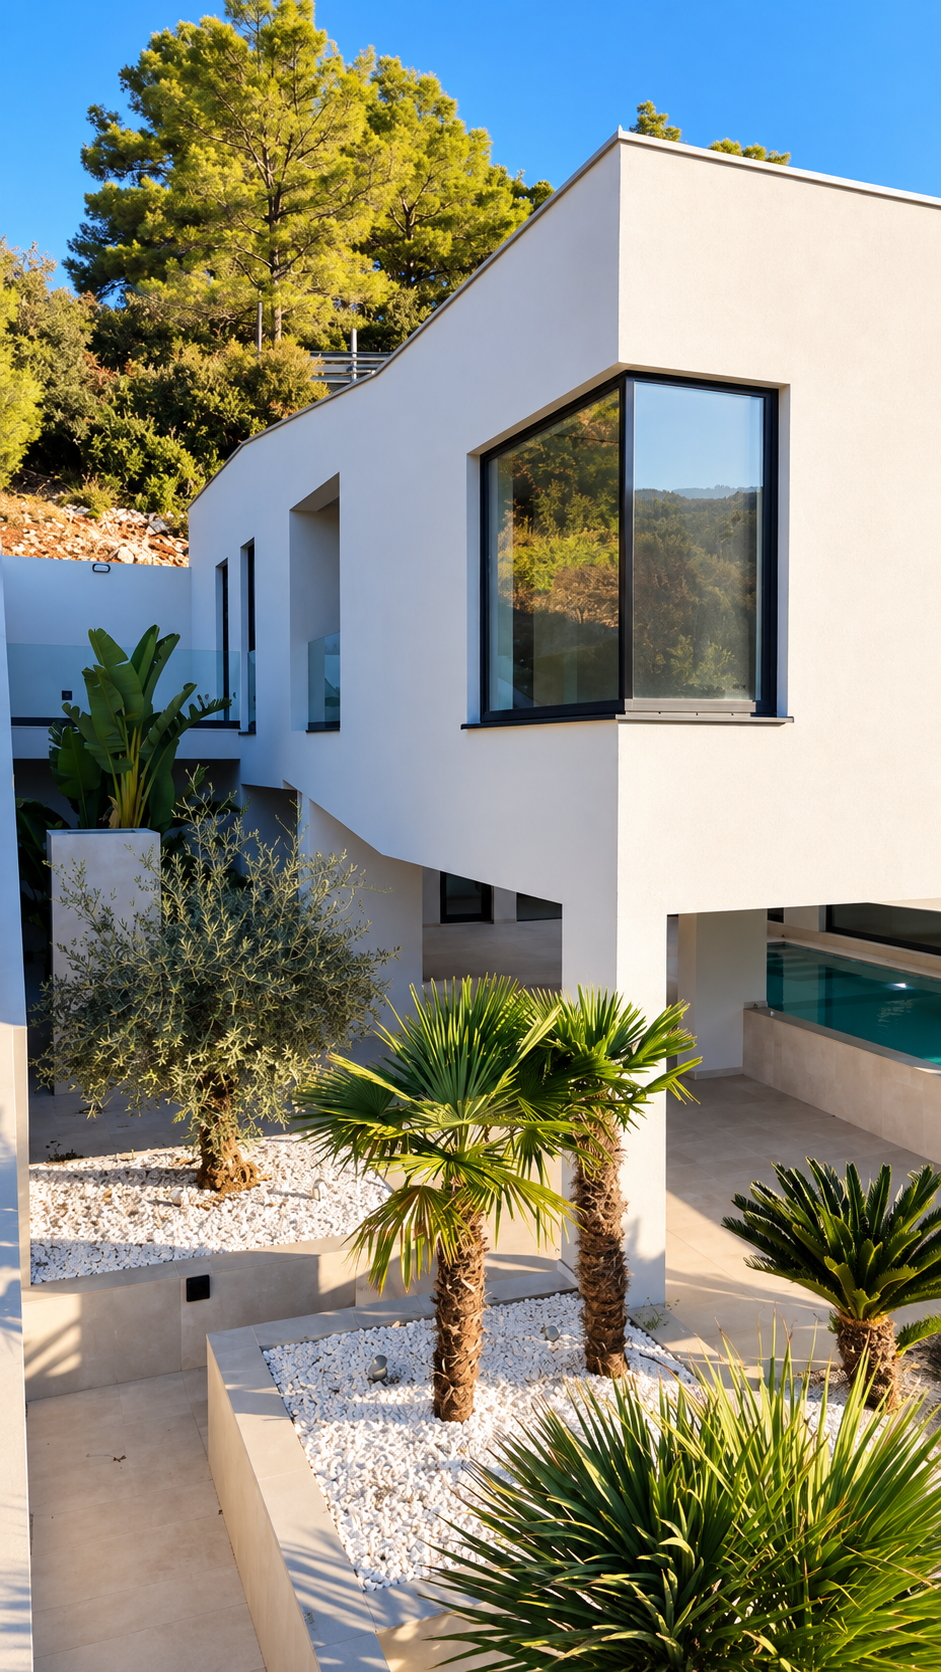
Platinum Villa is not another Mediterranean holiday house. It is a specific architectural work — a restrained horizontal volume set into a sloping site above Brna Bay, composed through cantilevered planes, controlled openings and a clear sequence from arrival to outdoor living. The building reads as a single sculptural gesture from above: two accommodation wings extending from a central living core, each wing reached by its own staircase.
Igor Franić is a Professor of Architecture at the University of Zagreb. His work has been published, exhibited and discussed internationally. Platinum Villa carries that authorship — giving it an identity beyond its location, size or market category.
Double-Height Living
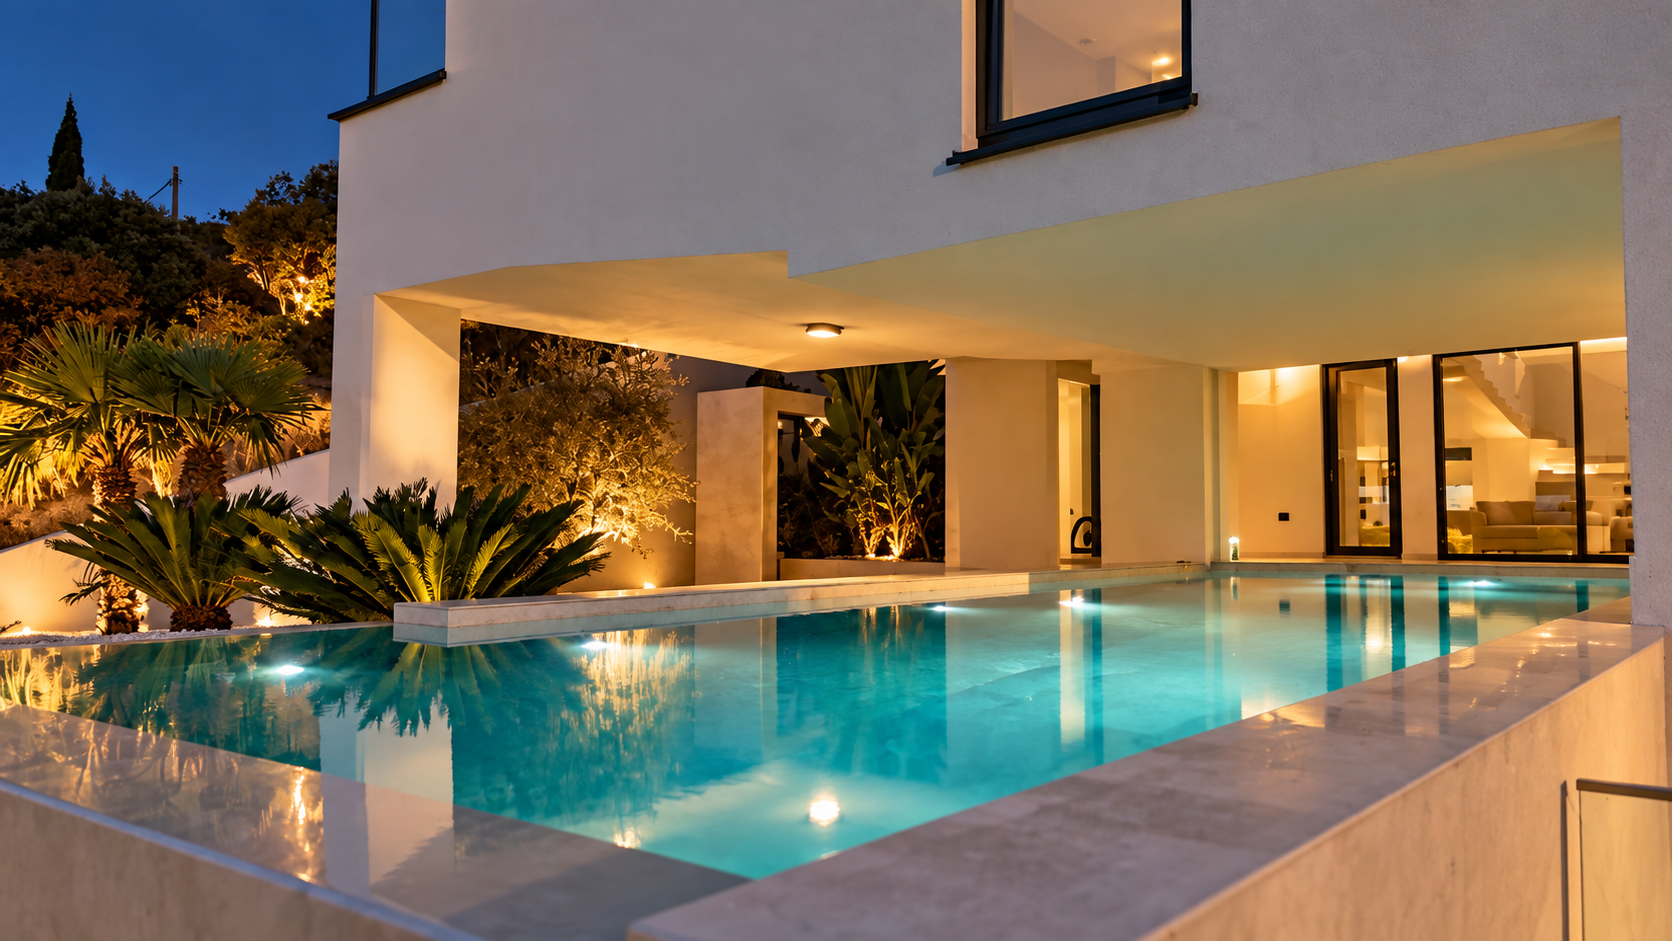
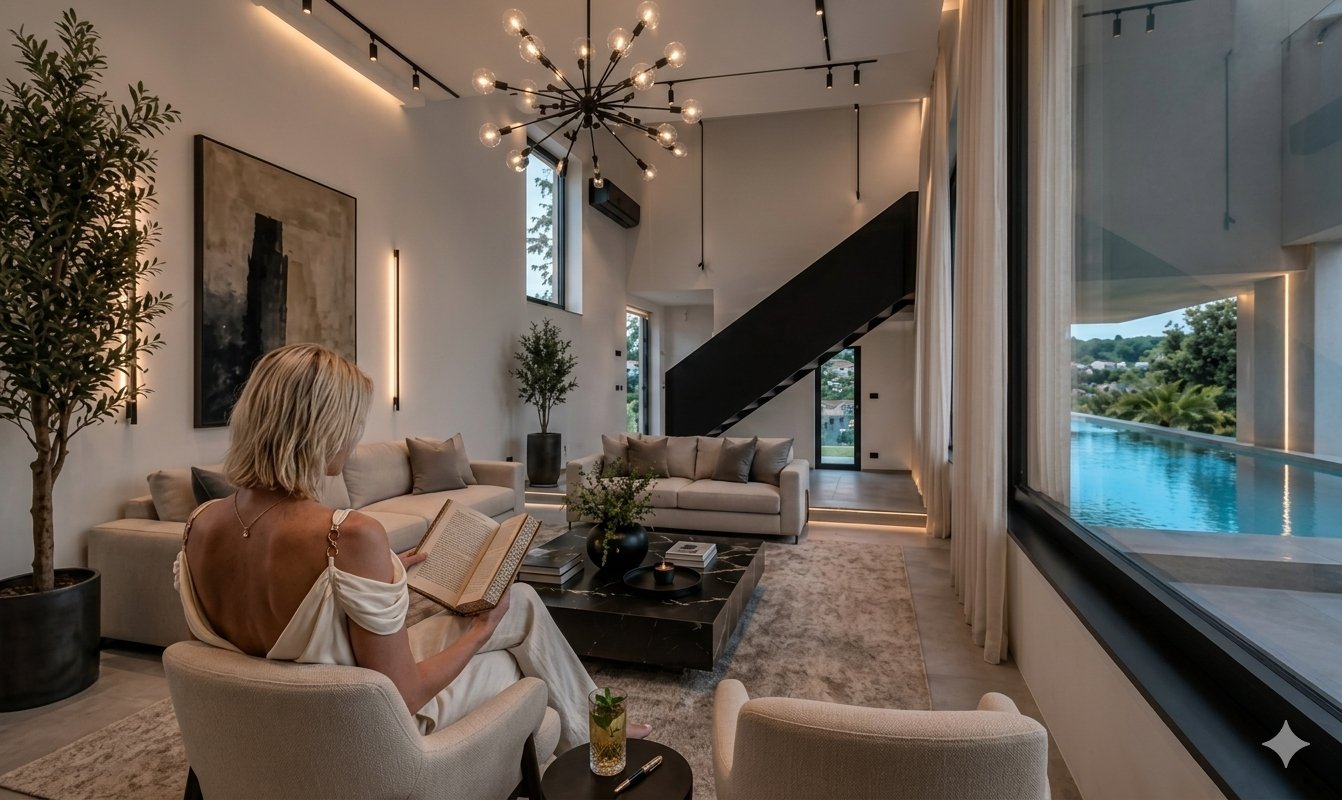
The main living volume rises to approximately 6 metres — open-plan, connected directly to the pool terrace through large glass openings. 75×150 cm Italian ceramics run continuously through interior, terraces and pool surround, reinforcing the indoor-outdoor continuity.
Pool and Building Relationship
The pool is positioned in direct visual and physical dialogue with the main living volume. From inside, the pool becomes a horizon line. From outside, the building frames the sea view. This relationship — architecture and water — is the defining spatial experience of the property.
Two Accommodation Wings
The upper floor divides into two separate sleeping wings, each with its own architectural staircase. Each of the four bedrooms is equal: private bathroom, private terrace, no hierarchy between guests. The arrangement suits both family occupation and group rental without compromise.
Approximately 120 m² of Terraces
Multi-level terraces organise the outdoor experience — pool zone, outdoor dining, sunbathing and planted Mediterranean edges. The sequence moves between levels rather than spreading flat, giving each area its own character and sightline.
Material & Systems
Wood-aluminium joinery by Croatian manufacturer RV. Underfloor heating throughout. Magnetic-track lighting. Full climate control. All systems managed through an integrated tablet interface. The specification is above that of typical speculative villa development.
The Residence
The building's architecture is complete. The interior remains to be furnished — which for the right owner is an opportunity rather than a limitation. The owner specifies the interior precisely, without inheriting another person's choices.
The spatial bones are strong: generous volumes, consistent materials, a clear sequence of rooms. Stone, natural light and the relationship with the sea provide the setting. What is placed inside is the owner's decision entirely.
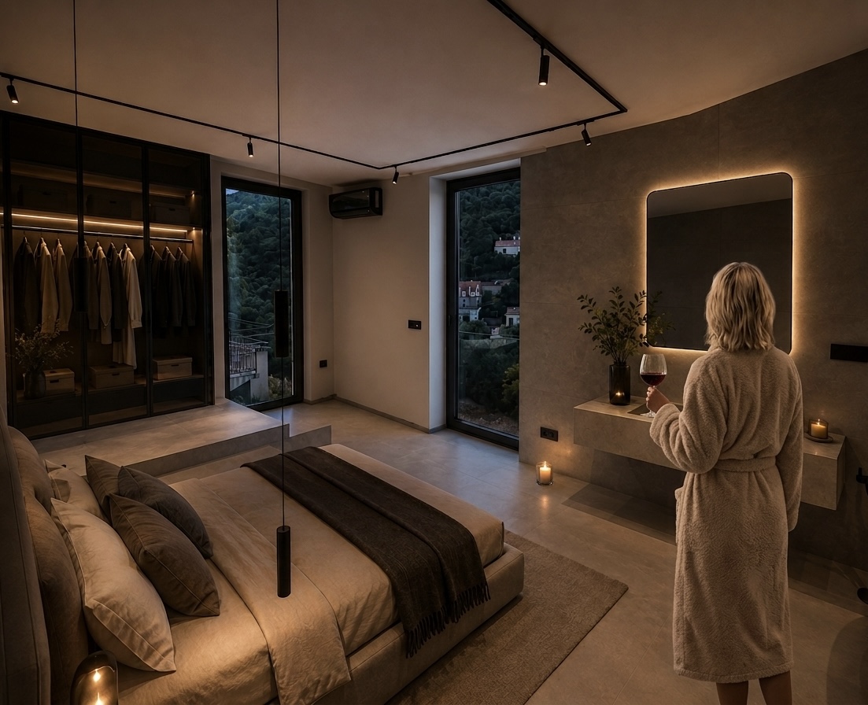
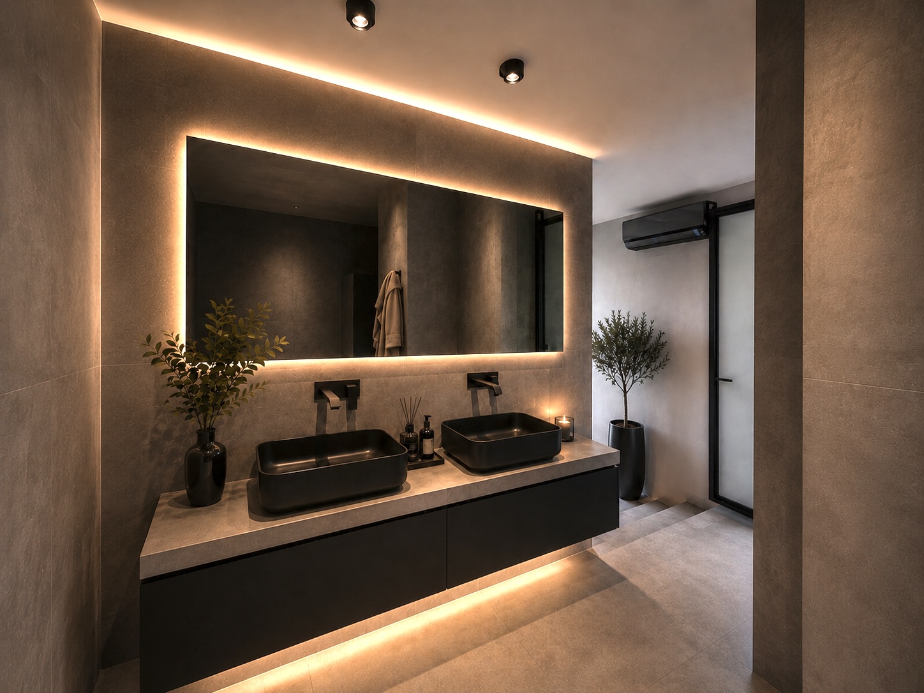
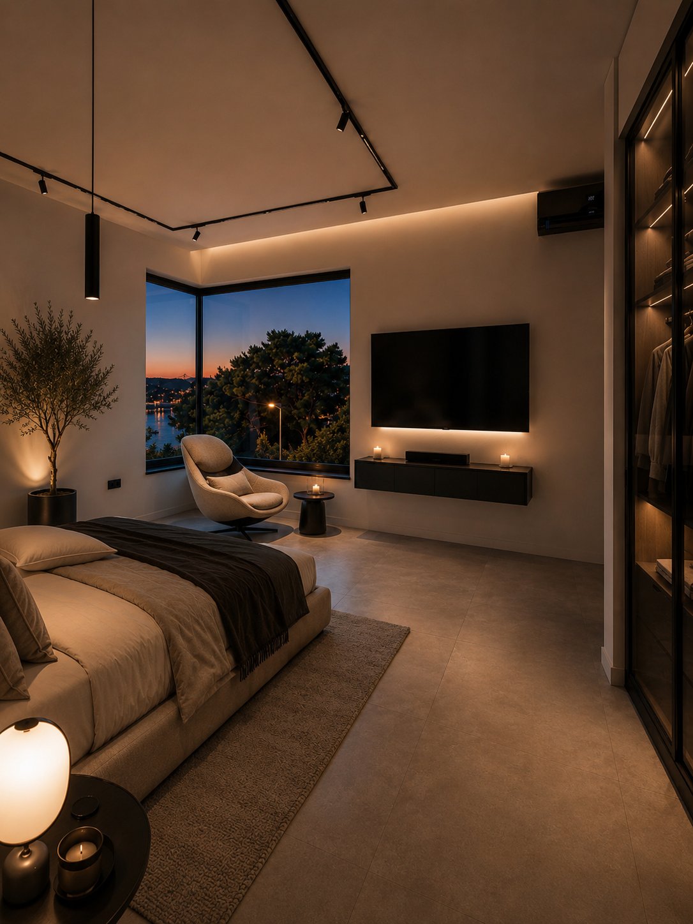
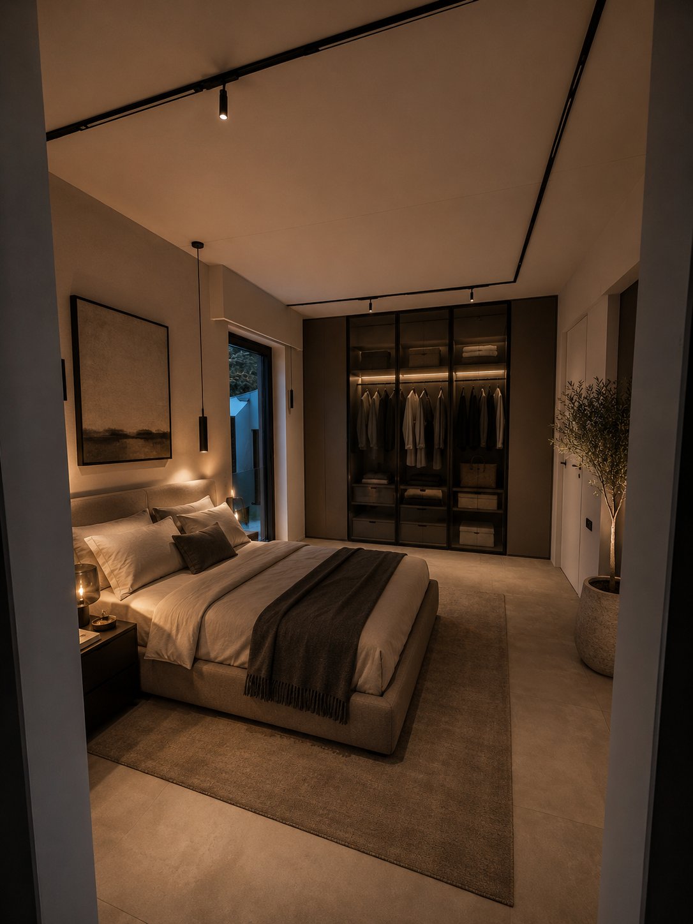
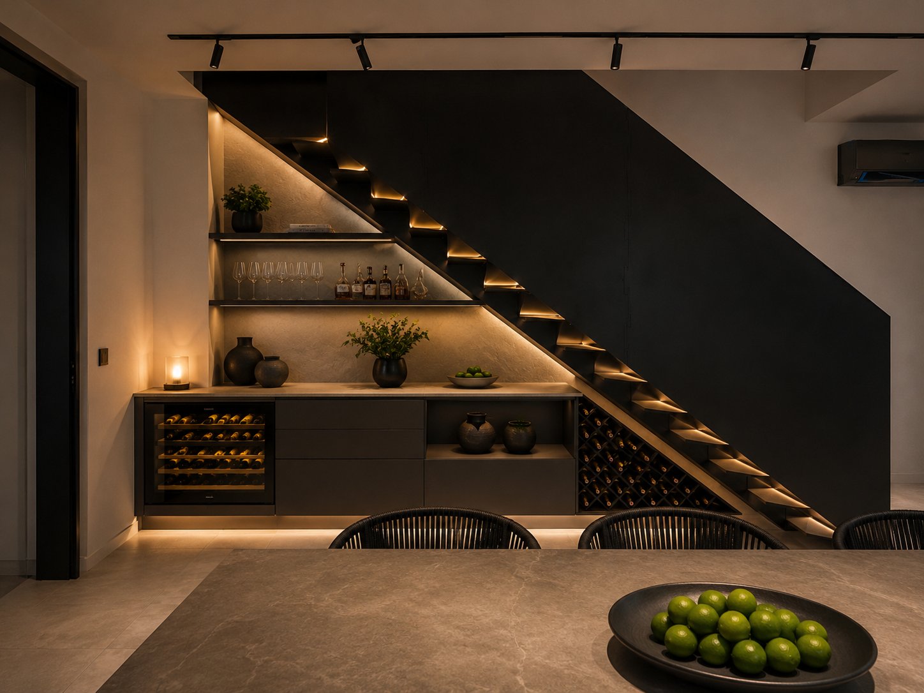
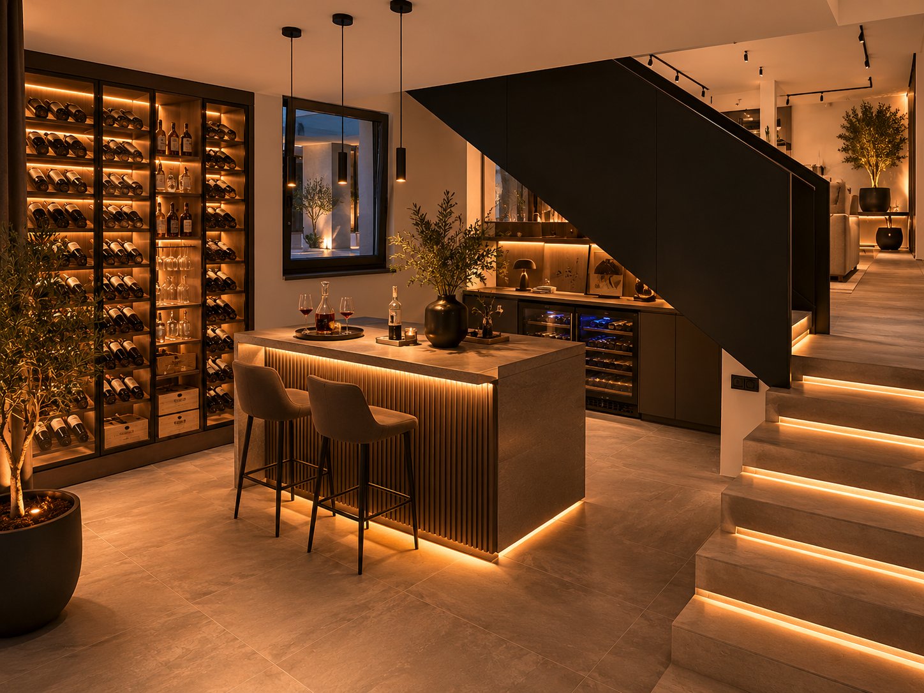
The following interior visualizations are conceptual directions, not photographs of completed spaces. They illustrate how the architecture can be interpreted — the property itself is unfurnished.
Media Recognition
Platinum Villa received editorial coverage in regional architecture and design media before reaching the sales market. The property carries a documented identity — which is rare, and commercially meaningful.
Dom i Dizajn / Jutarnji
Vila iz snova na Korčuli: Profinjeni luksuz, netaknuta priroda i pogled koji oduzima dah
Kolovoz 2025
Highlights the Brna Bay location, elevated privacy, architectural concept by Igor Franić, terrace sequences, pool zone, open-space living and refined material language — framed for design-aware readers.
Read article →Gradnja.rs
Kuća iznad vode: Franićeva vila na padini Korčule
Kolovoz 2025
Presents the villa as terrain-sensitive architectural work — strong horizontal volume, cantilevered canopies, controlled openings and a spatial concept built around privacy, views and indoor-outdoor continuity.
Read article →Ownership & Investment Potential
Platinum Villa can be owned in several ways. As a private Mediterranean residence. As a second home that generates income when not in use. As a professionally operated premium rental property. These purposes are not mutually exclusive — and the architecture supports all of them equally well.
Private Residence
An architecturally complete Mediterranean home with four en-suite bedrooms, generous shared spaces, approximately 120 m² of terraces and a private pool. The interior completion status means the owner specifies every detail according to personal taste.
Second Home with Rental Potential
Owners who do not occupy the property year-round can activate its rental potential during the Adriatic season. The villa's architectural identity, editorial coverage and spatial layout support premium positioning in the short-stay market.
Investment Rental Asset
Four equally sized en-suite bedrooms, a published profile and strong architectural identity create a genuine basis for premium rental positioning. Detailed revenue scenarios and a financial calculator are available in the Investment Dossier.
All rental and investment scenarios are illustrative and must be independently verified by the buyer's legal, tax, tourism and property-management advisors.
Detailed Documentation
The Investment Dossier provides a complete picture of the property, its architectural credentials, location context, rental potential and financial scenarios — for buyers who want the full picture before making contact.
Executive summary and asset snapshot
Architectural story and press references
Rental positioning and guest personas
Furnishing strategy and CAPEX framework
Revenue scenario framework — Conservative / Base / Optimistic
Rental launch roadmap
Due-diligence checklist
No public asking price · Enquiries handled discreetly
Platinum Villa — Investment Dossier
Brna Bay · Korčula Island · Croatia
Private · For qualified buyers
Private Acquisition
Platinum Villa is not currently publicly listed for sale. Further information and potential acquisition terms are available through a private discussion.